
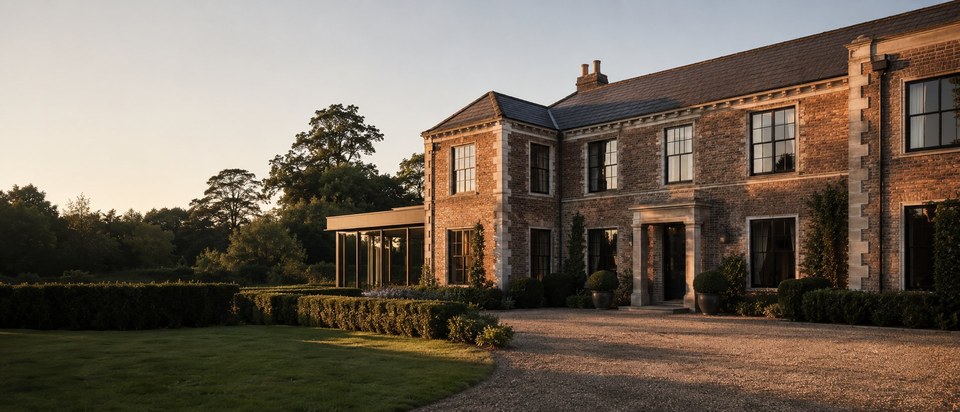
Architecture & construction,
under one roof.
Bespoke homes, designed and built by a single studio — concept to completion, one point of responsibility.
Backed by Lanesborough Homes
One team, accountable from the first idea to the final detail.
Lanesborough is a design-and-build studio for the Thames Valley and West London, working at the rare intersection of architecture and construction. Most practices hand a drawing to a builder and hope. We do both — so the care in the drawing survives all the way to the finished wall. One studio, one contract, one point of responsibility.
A complete service, from first line to handover.
Four disciplines under one roof. We can take a project from a blank site to a finished, snagged home — or join you at any stage in between.
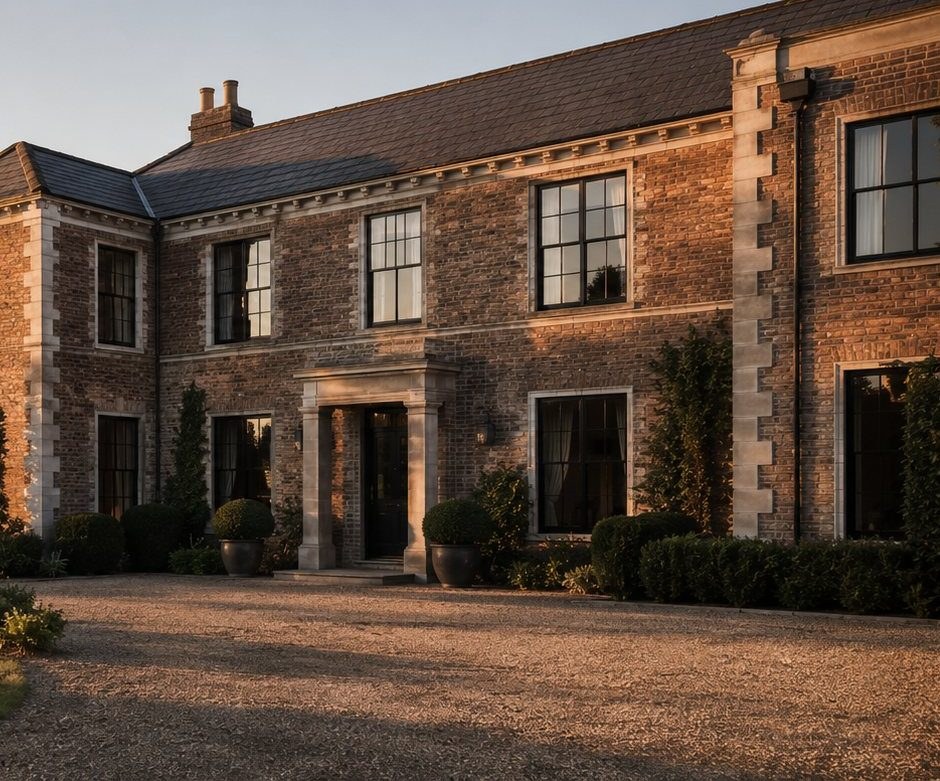
Architecture
- Feasibility & site appraisal
- Concept design
- Planning applications
- Technical design & detailing
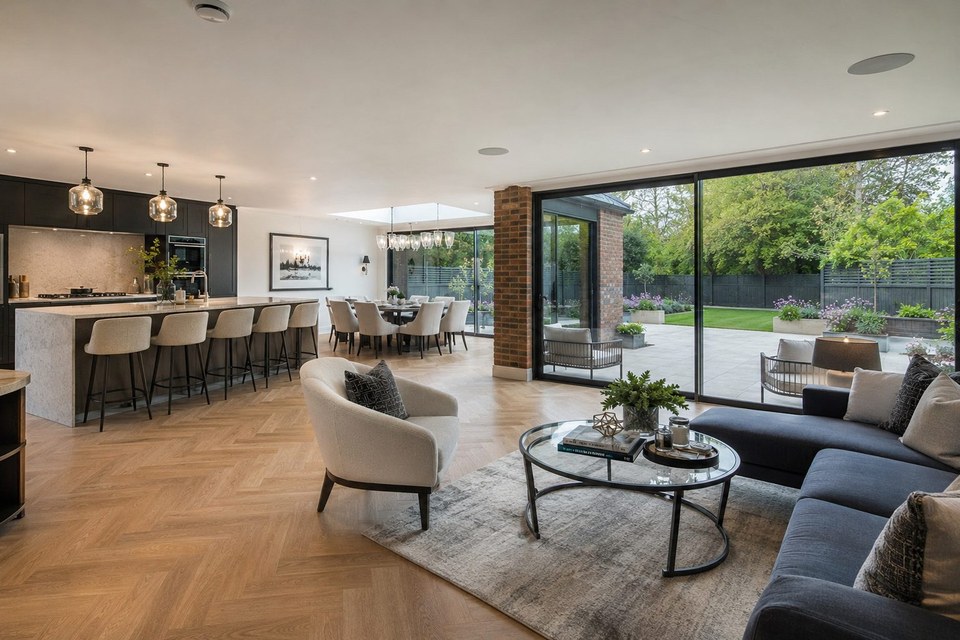
Interior Design
- Spatial planning
- Bespoke joinery
- FF&E & furniture
- Materials & finishes
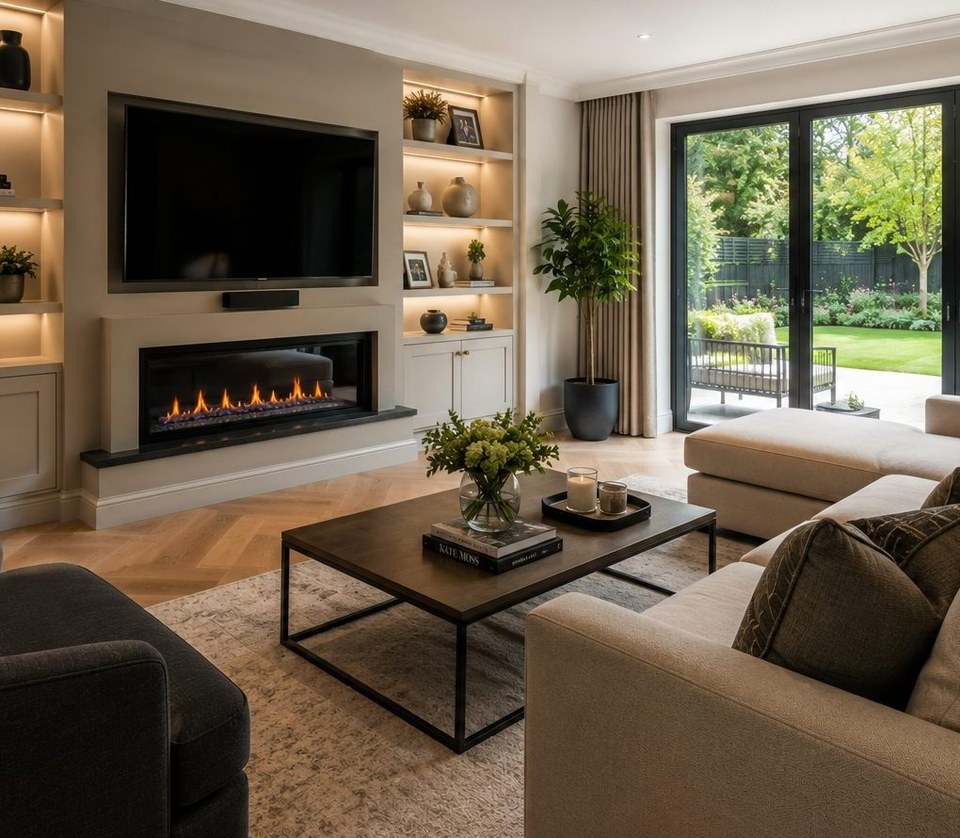
Design & Build
- Single design-build contract
- Full construction
- Project management
- Programme & cost control
Planning & Permissions
- Planning applications
- Pre-application advice
- Appeals & enforcement
- Listed building consent
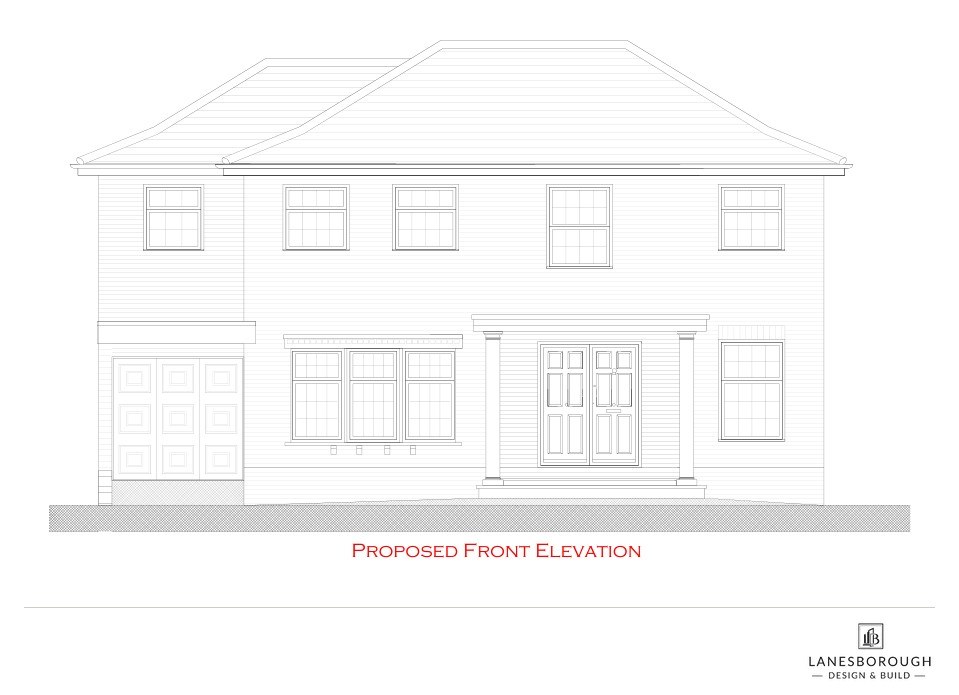
8 Chiltern Road.
The consented scheme adds a new porch, a first-floor side extension and a double-storey rear extension to a substantial family home — redrawing the plan around an open kitchen, breakfast and family space.
The group behind the studio.
Lanesborough Design & Build is the newest part of the Lanesborough group. Its sister company, Lanesborough Homes, works in residential land and development across Berkshire and the Thames Valley — finding sites, securing planning and bringing new homes forward. The studio was founded in August 2023 to put that experience behind a design practice: one group, from land to finished building.
Meet the studio →A structured process, from work stage 0 to 7.
Brief & Feasibility
We start with your brief, your budget and the site. A feasibility study tests what is achievable, what it should cost, and whether the project is worth committing to — before you spend on design.
Concept Design
The idea takes form. We develop the concept in plan, section and material, testing it against budget and planning context, until you can see and feel the building you are about to commission.
Planning
We build and submit the planning case — drawings, statements and the strategy behind them — and negotiate with officers through to a granted permission.
Technical Design
Every junction is resolved. We produce the construction information, Building Regulations package and specifications that make the design genuinely buildable, with cost locked in.
Build
Our construction team takes over — the same studio, one contract. We manage programme, cost and trades on site, with the team who drew it watching every detail.
Handover
We hand over a finished, snagged, fully documented building, and stay close through the first year of use — the period that proves the quality of the work.
Begin a
conversation.
Share a little about your project and we will arrange a considered first conversation — about brief, budget and feasibility. No obligation, and complete discretion.
One studio, one point of responsibility — from the first sketch to the final handover.
Six quick questions — the fastest way to an accurate first conversation.