Maidenhead, Berkshire
8 Chiltern Road
Extension & RenovationPlanning
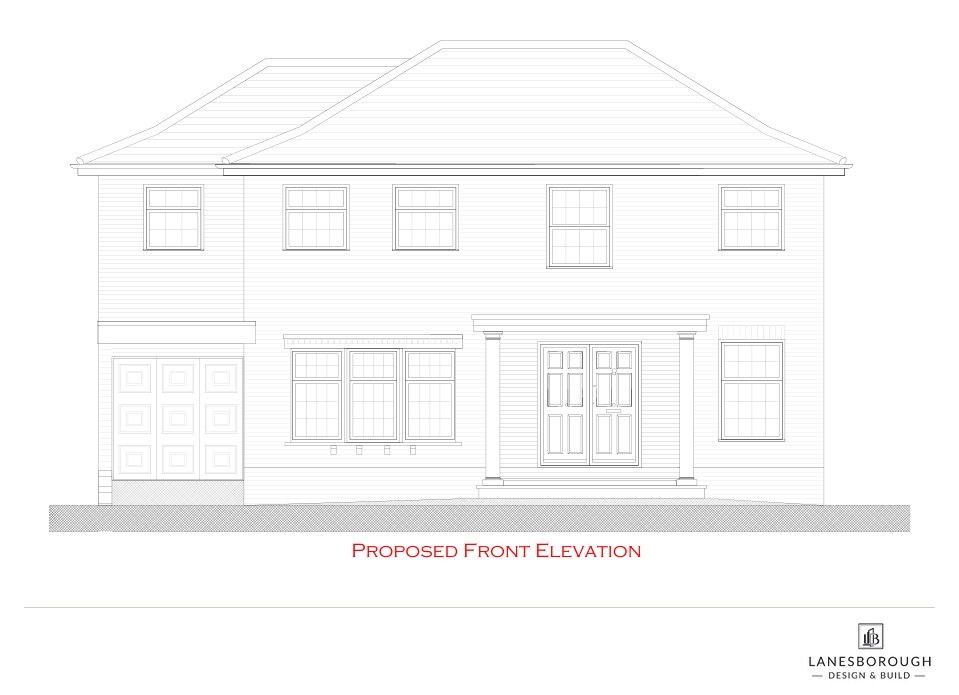
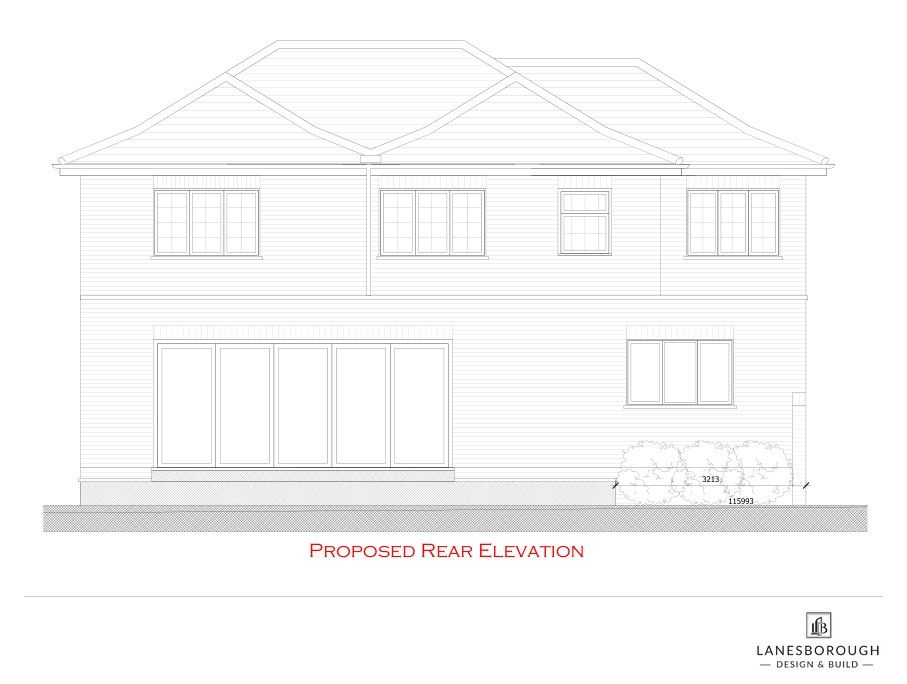
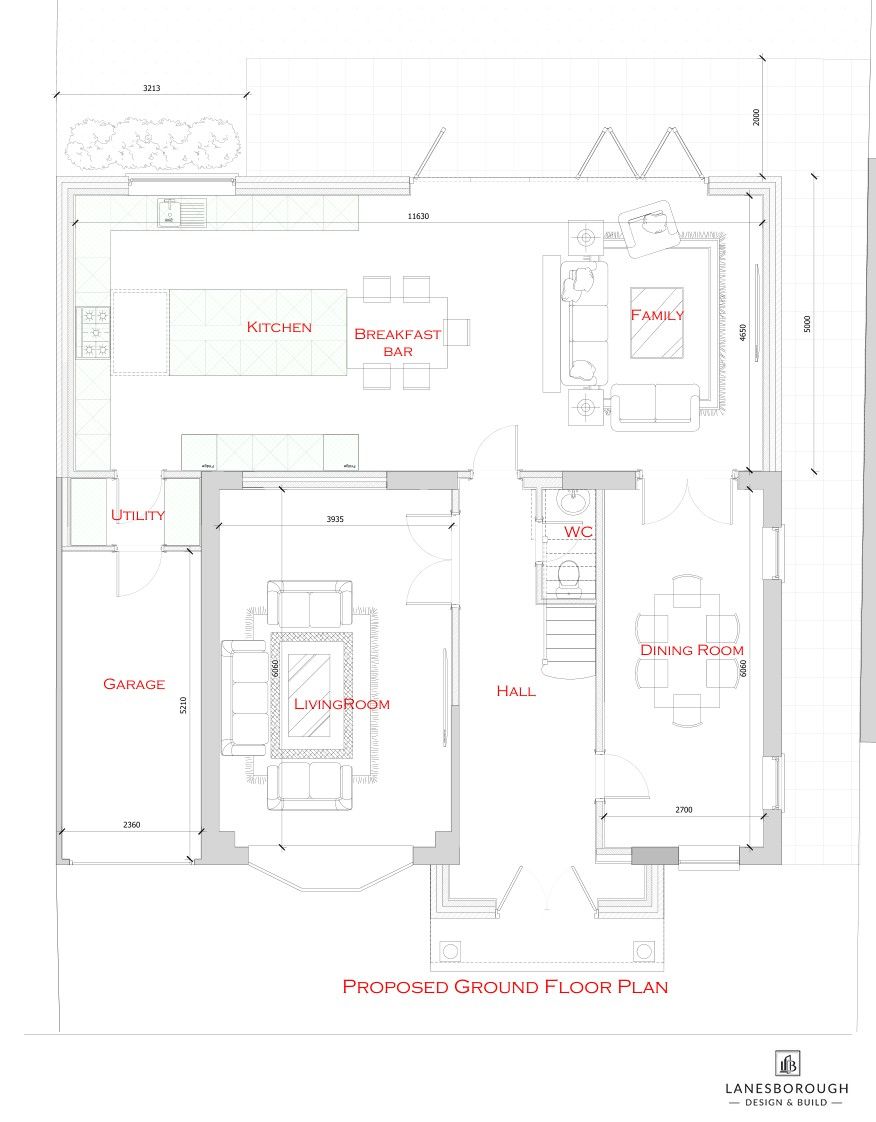
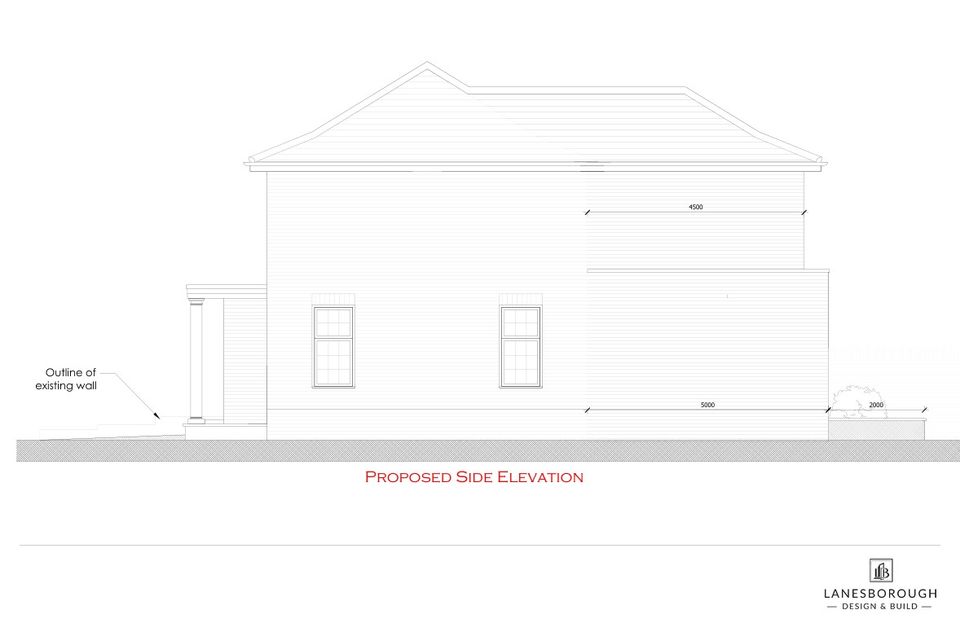
A substantial family home gaining a new porch, first-floor side extension and double-storey rear extension — redrawing the plan around an open kitchen, breakfast and family space.
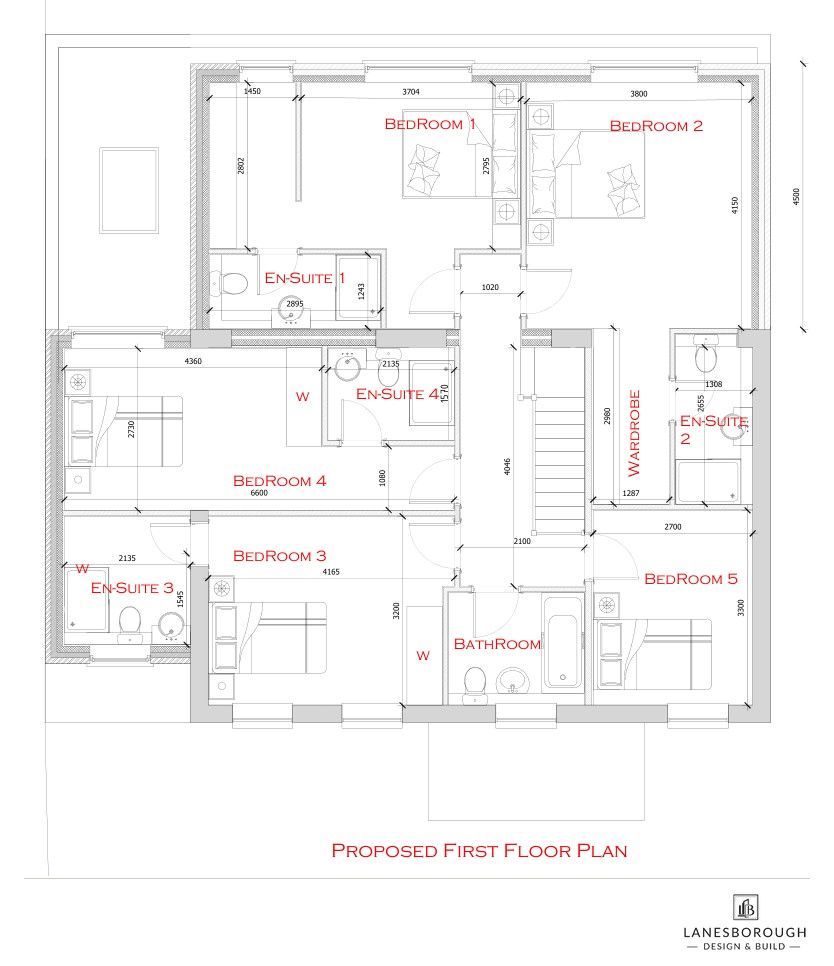
The proposal reworks the house from front to back: a new porch gives the entrance real presence, a first-floor side extension completes the massing over the garage, and a double-storey rear extension opens the plan into a generous kitchen, breakfast and family room facing the garden. Upstairs, five bedrooms — four with en-suites — replace the existing four, each drawn around built-in storage rather than left-over corners.
Planning drawings prepared — February 2026