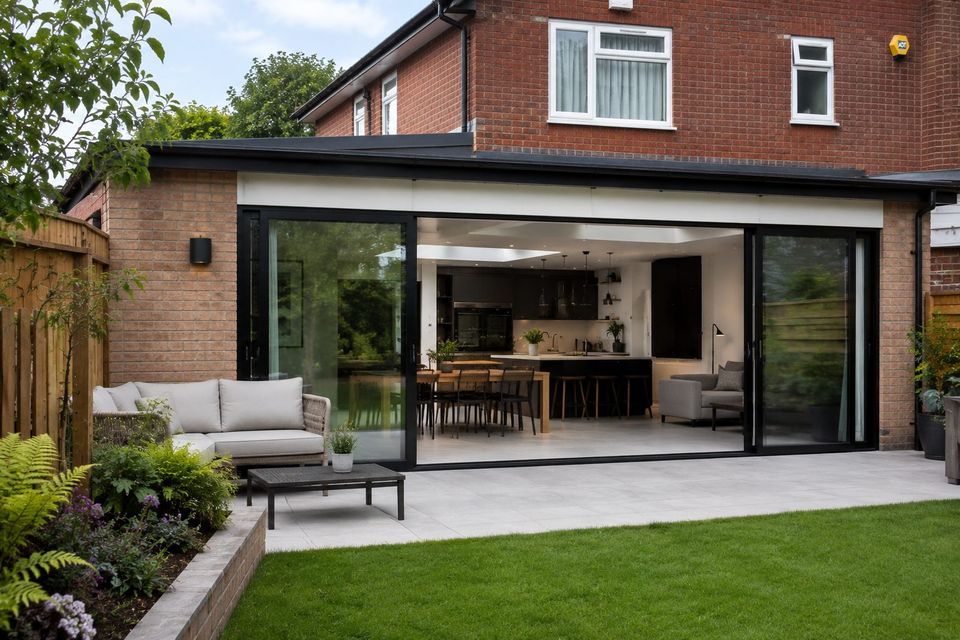
Henley-on-Thames · 2024
Remenham House
The brief & site
A characterful riverside home extended and reconfigured to open it fully to the garden and the water beyond.
Open up a dark, compartmented house to its riverside garden and add generous, light-filled living space, while keeping the works respectful of a sensitive riverside setting.
Type
Extension & RenovationLocation
Henley-on-ThamesYear
2024GIA
85 m²Budget band
£240k–280kDuration
6 monthsPlanning
Householder planning — approvedDesign approach
How we resolved it.
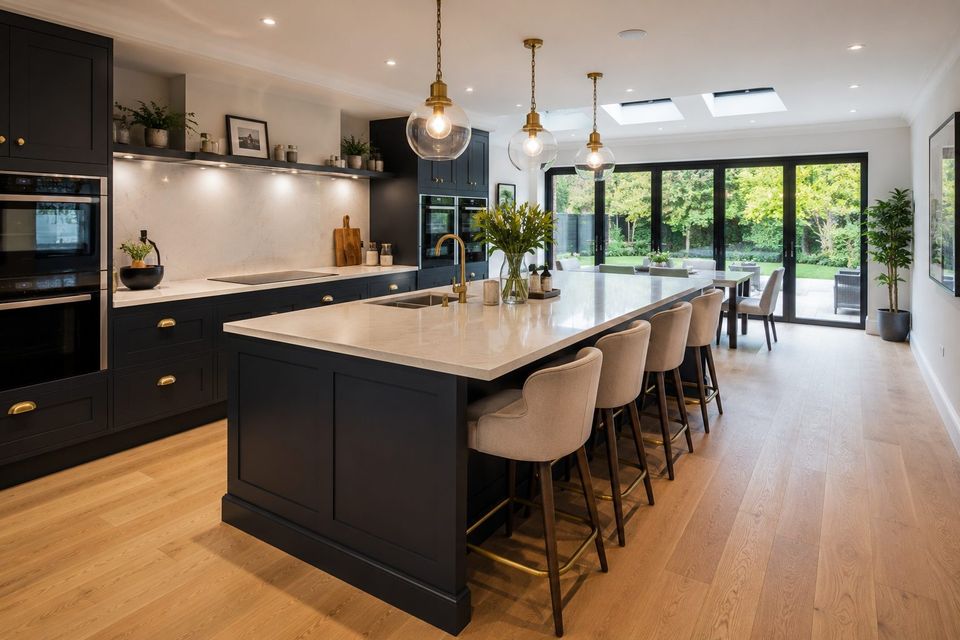
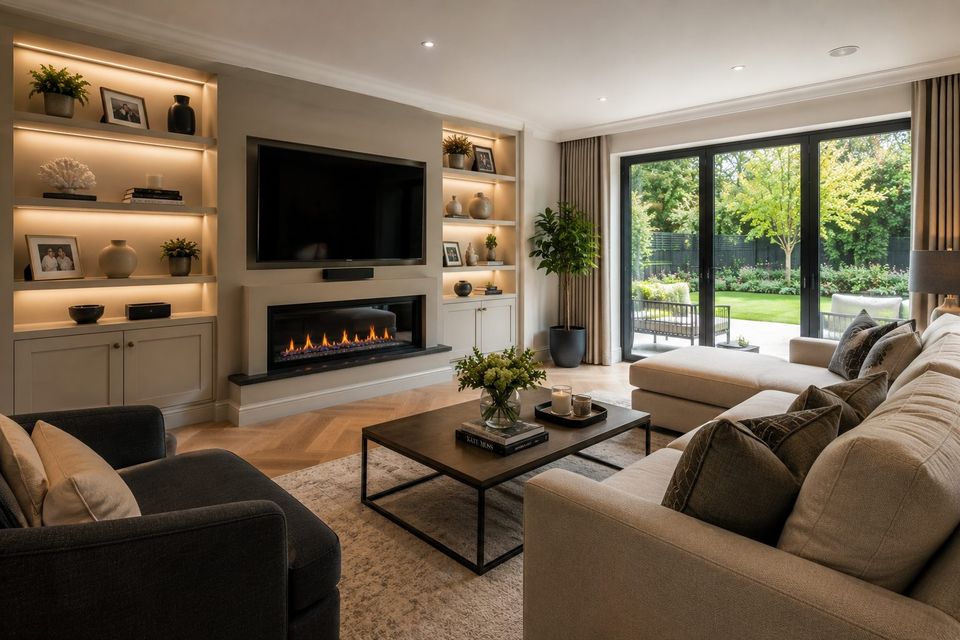
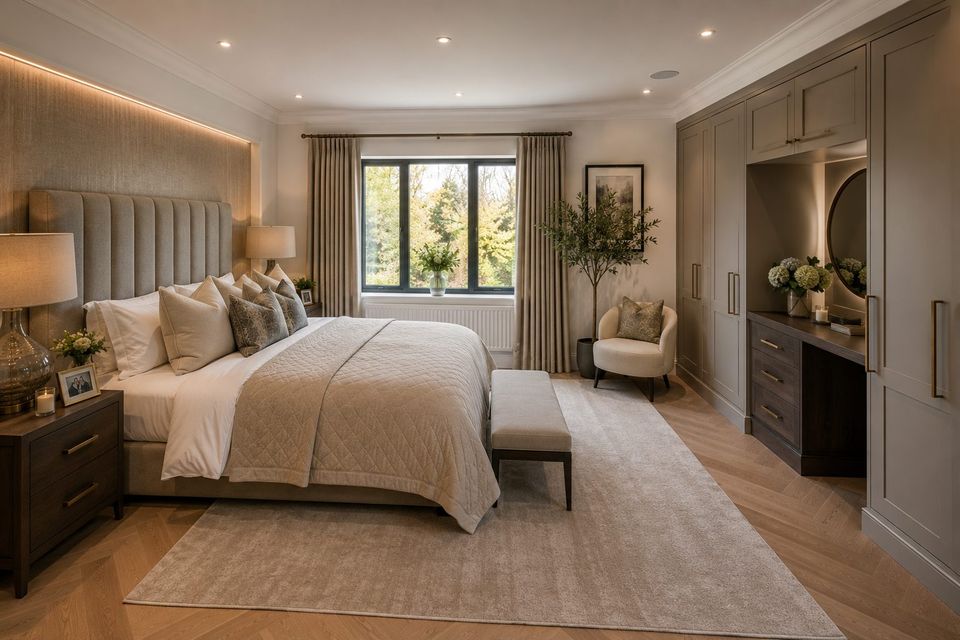
We added a crisp single-storey extension to the rear and reworked the internal plan around it, framing long views to the water. Pale render, stone and full-height glazing root the new work to the existing house.
Gallery
The finished building.
Client
“Lanesborough handled everything — planning, design and the build itself — and delivered exactly what they promised, when they promised it.” Private client, Henley-on-Thames